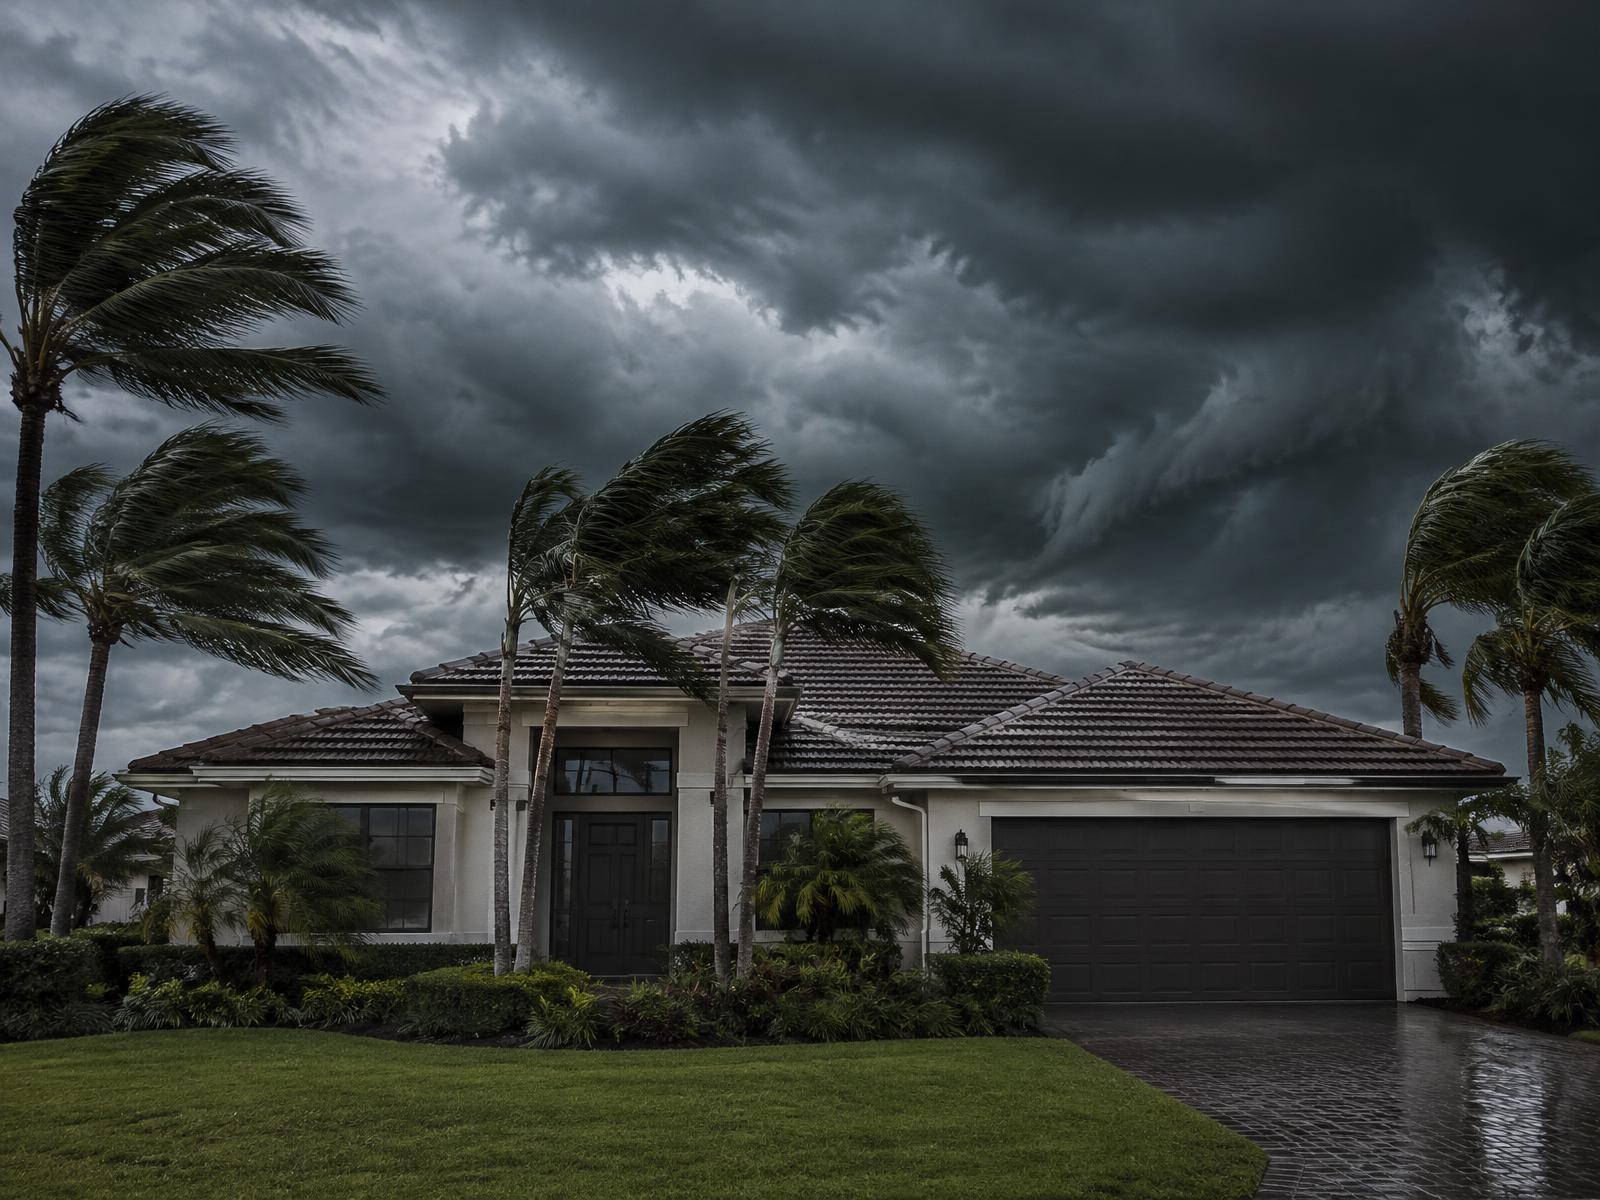
 Illustration
Check Which Wind Features Are Documented
Mark each feature as documented, not present, or not sure. The summary shows what is still missing.
Check Which Wind Features Are Documented
Choose only what you can support with inspection details or documents. This checker does not determine eligibility.
- 1. Building codeBuilding code: the home's year built or documents show it was built to the 2001 Florida Building Code or later
- 2. Roof coveringRoof covering documentation shows the applicable standard or installation date
- 3. Roof deck attachmentRoof deck attachment is documented
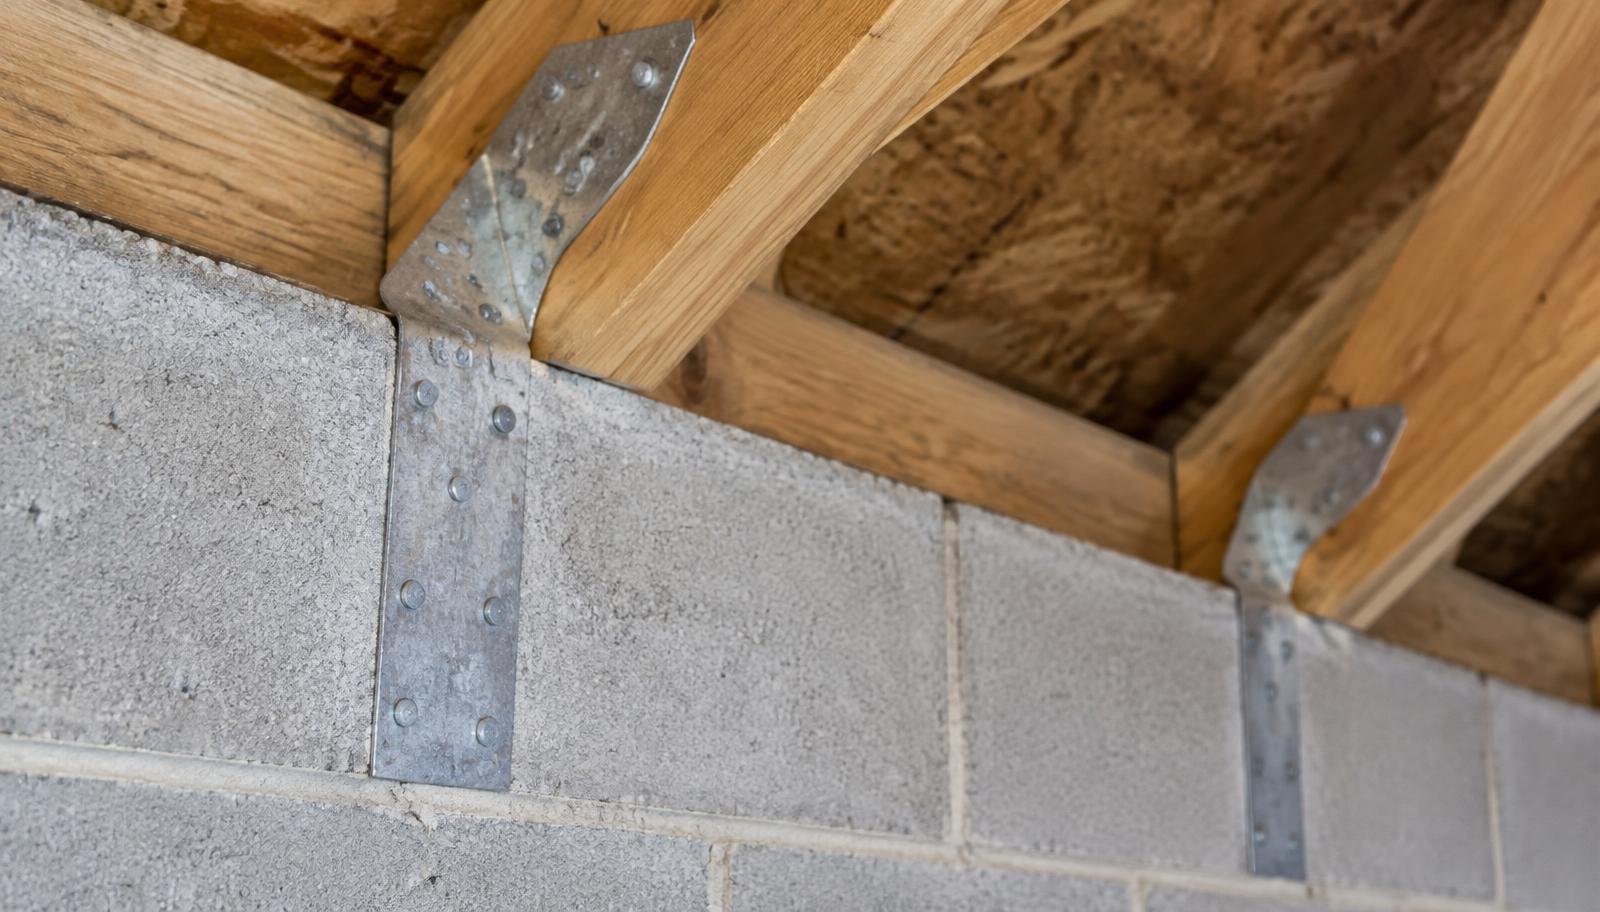
- 4. Roof-to-wall connectionRoof-to-wall connection is documented (clips, single wraps, or double wraps)
- 5. Roof shapeRoof shape qualifies as hip under the form's definition
- 6. Secondary water resistanceA qualifying secondary water resistance layer is documented
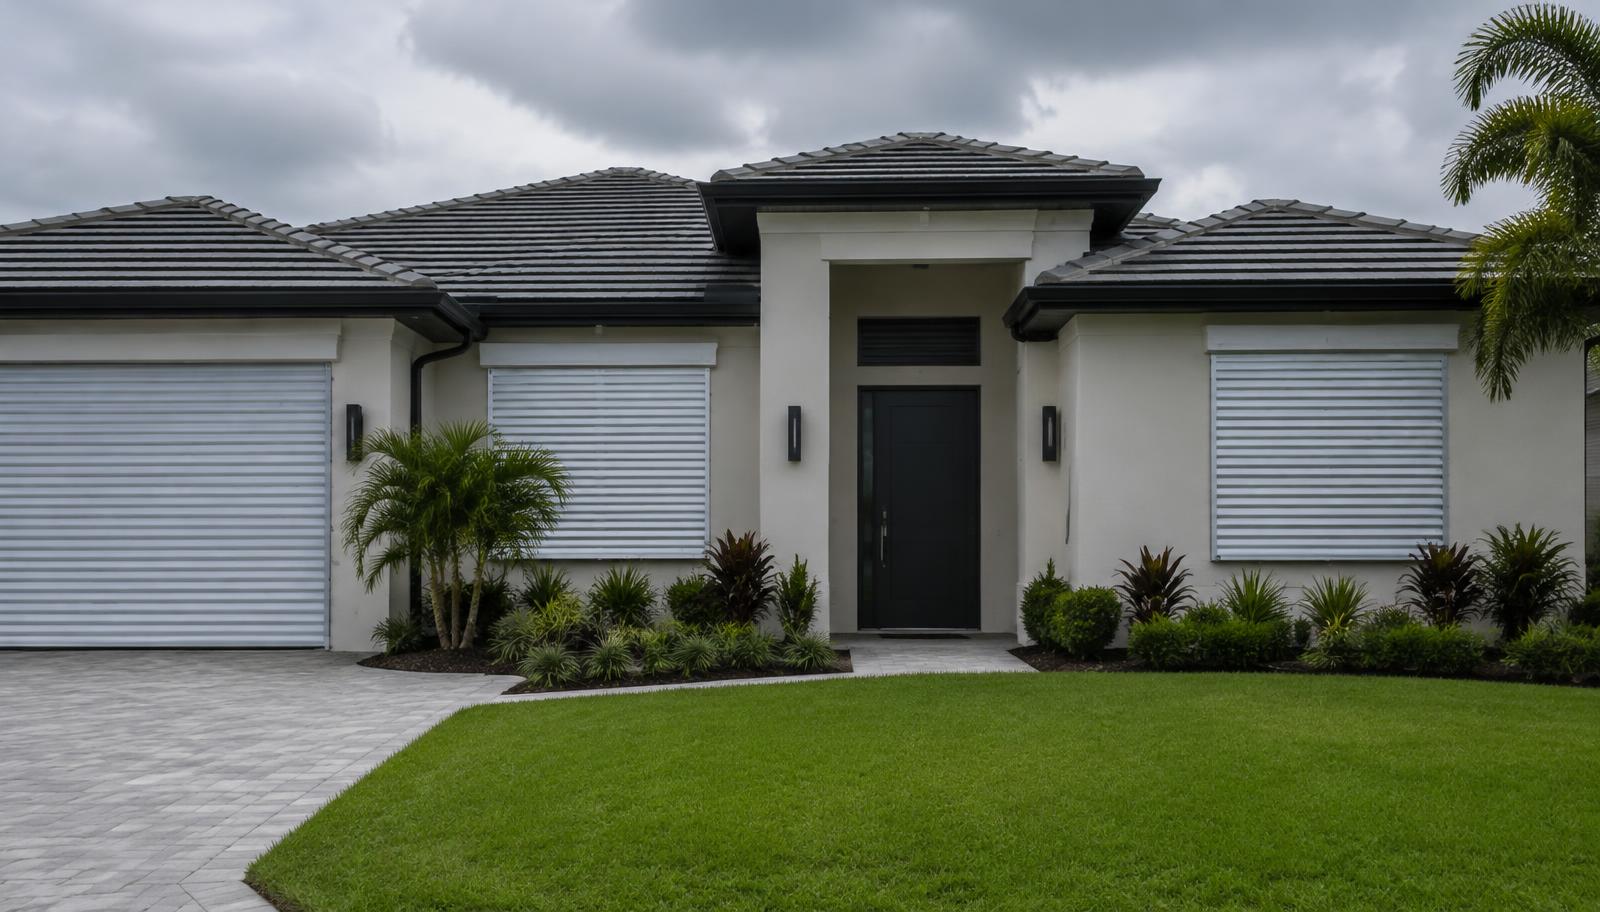
- 7. Opening protectionOpening protection: windows, glass doors, entry doors and the garage door all have qualifying impact protection
What does the inspection actually document?
The report records how the home was built or improved; it is not a pass-or-fail test. The form identifies the building-code era, roof covering status, roof deck attachment, roof-to-wall connection, roof geometry, secondary water resistance, and opening protection. Photographs and supporting documents are part of the verification.
For an older west Pasco block home, useful features may be hidden in the attic or behind finishes. Clips or wraps at the wall connection can be hard to see. Deck fasteners may require an accessible sample. A qualified inspector decides what can be documented safely and which form choice fits.
The checker on this site is a preparation tool. Mark only features you can support. It does not classify nail spacing, decide whether a roof is hip under the form definition, or certify window protection. Those decisions belong on the completed inspection form.
Which features may earn credits?
Insurers must offer wind-mitigation credits for qualifying construction features, but the amount and interaction of credits depend on the insurer and policy. A stronger roof-to-wall connection, qualifying deck attachment, qualifying secondary water resistance, hip roof geometry, and complete opening protection are common credit categories.
A feature may need to cover the full required area. One impact-rated window does not mean all openings qualify. Garage doors and entry doors can matter with glazed openings. The weakest roof-to-wall connection or deck attachment may control the form choice, so one visible upgraded area may not describe the whole home.
Do not assume an upgrade will pay back a fixed amount. Ask your insurance agent to compare the current report with a proposed classification before spending. Safety and damage reduction can still matter even when a premium change is small or unavailable.
How should I prepare for the visit?
Collect the roof installation invoice, product details, prior wind report, window and shutter labels, door documentation, and photos from completed work. Keep them together. The form states that documents used to verify a feature should accompany it, and photographs are required for the construction attributes it records. Clear records reduce uncertainty when hidden work cannot be seen.
Make attic access clear, but do not enter an unsafe attic yourself. Tell the inspector about additions, enclosed porches, roof-over sections, and different window types. Manufactured homes and park additions may not fit the same construction details as a block house.
After receiving the report, check the property details and keep the full photo set. Send it through the method your agent provides and ask when the credit appears. A report can be valid for up to five years when no material changes have been made, but an insurer may ask questions or request updated information.
How we calculate
- The checker asks about seven groups reflected on Florida's uniform mitigation verification form OIR-B1-1802.
- Each answer is placed in one of three lists: documented, not present, or not sure.
- No score, premium amount, or credit percentage is calculated.
- A feature appears as documented only when you select that answer. The qualified inspector and insurer determine the accepted classification.
- The exact credit depends on the insurer; check the completed form with your insurance agent.
Worked example
Example: a homeowner marks roof covering, roof deck attachment, clips, hip shape, and secondary water resistance as documented; marks opening protection not present; and leaves door protection unsure. The result lists five documented feature groups, one not present, and one needing inspection or documentation. It does not estimate a premium change.
Common questions
Is wind mitigation the same as a 4-point inspection?
No. Wind mitigation documents wind-resistant construction features for possible credits. A 4-point inspection reviews the roof, electrical, plumbing, and heating or cooling systems, often for underwriting on an older home. Keep the signed form, photographs, and supporting documents together.
Does every documented feature reduce my premium?
Not necessarily. The accepted classification, policy, and insurer's rating determine the result. Some features interact. Ask your insurance agent to explain the credit shown after the report is processed. Keep the signed form, photographs, and supporting documents together.
Can I complete the OIR-B1-1802 form myself?
The form identifies qualified inspection professionals who may complete it. A homeowner checklist can organize documents, but it does not replace a signed report from an accepted qualified inspector. Keep the signed form, photographs, and supporting documents together.
Updated November 5, 2026