 Illustration
Check Which Wind Features Are Documented
Mark each feature as documented, not present, or not sure. The summary shows what is still missing.
Check Which Wind Features Are Documented
Choose only what you can support with inspection details or documents. This checker does not determine eligibility.
- 1. Building codeBuilding code: the home's year built or documents show it was built to the 2001 Florida Building Code or later
- 2. Roof coveringRoof covering documentation shows the applicable standard or installation date
- 3. Roof deck attachmentRoof deck attachment is documented
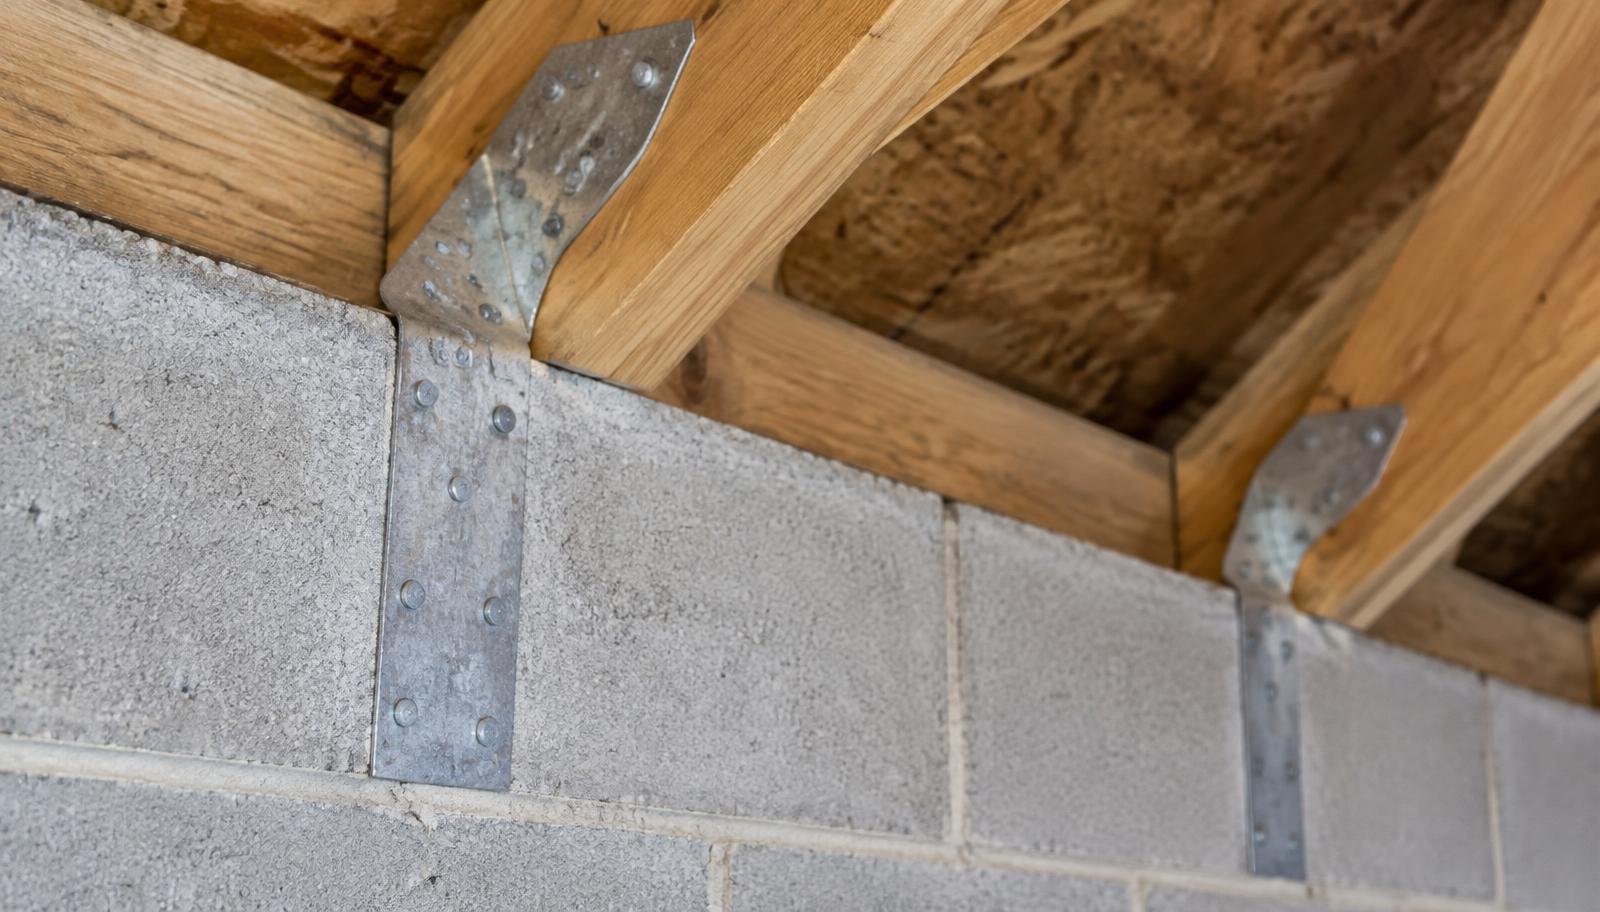
- 4. Roof-to-wall connectionRoof-to-wall connection is documented (clips, single wraps, or double wraps)
- 5. Roof shapeRoof shape qualifies as hip under the form's definition
- 6. Secondary water resistanceA qualifying secondary water resistance layer is documented
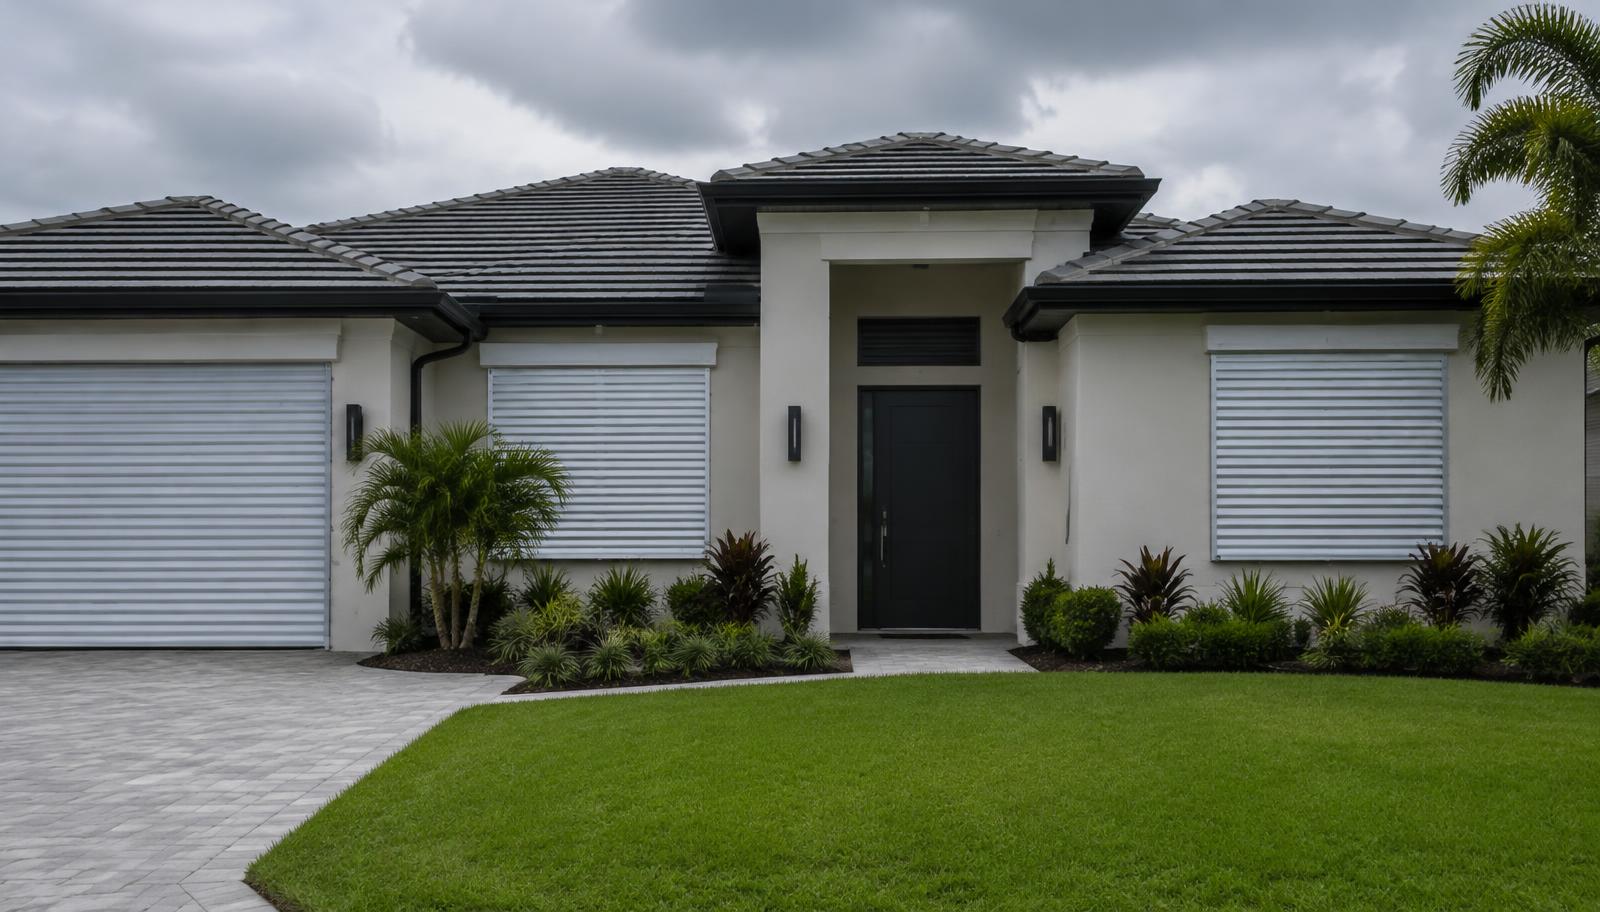
- 7. Opening protectionOpening protection: windows, glass doors, entry doors and the garage door all have qualifying impact protection
What are the seven form sections?
The form begins with the building-code basis and roof-covering status. It then records roof deck attachment, roof-to-wall attachment, roof shape, secondary water resistance, and opening protection. The opening section considers the required windows and doors rather than one selected product.
Roof-to-wall choices include toe nails, clips, single wraps, and double wraps, with attention to the weakest connection found. Roof shape is not based on a casual street description. The form uses its own geometry definition for hip classification.
Each category needs evidence. Installation records can support dates and products. Attic photographs can show connections and deck attachment. Labels and photos can support shutters, windows, and doors. When evidence is missing, an inspector should not guess.
What happens during the visit?
The inspector reviews accessible exterior, interior, attic, roof, and opening details as needed for the form. Access and home design affect what can be seen. A low attic, stored belongings, insulation, or a roof-over can limit visibility. Safe inspection comes before forcing a view.
The visit is focused. It does not mean every roof defect, electrical issue, or plumbing concern is evaluated. If the insurance process also asks for a 4-point report, that is a separate scope even when both are scheduled together.
You should receive the completed form and supporting photos. Read the property details and classifications. Ask the inspector about any feature marked unknown or not present, but remember the insurer applies its own rating rules.
Why do homeowners order one?
The main insurance reason is to document qualifying features for wind credits. Florida insurers must offer applicable mitigation credits, but the exact effect varies. A current report can reveal that existing clips, a hip roof, shutters, or another feature was never reflected in the policy.
The report also creates a useful record before hurricane season, which runs June 1 through November 30. It can identify which protective features are documented and which remain uncertain. It is not a promise that the home will avoid damage.
Older homes can contain upgrades from several projects. A report brings those details into one standard format. Keep it with installation records so the next inspection does not start with missing history.
Common questions
Does the inspector test windows by hitting them?
No. Opening protection is documented through labels, product evidence, installed shutters, and visual details. Destructive impact testing is not part of a normal home visit. Keep the signed form, photographs, and supporting documents together.
Will the report say my home is hurricane-proof?
No home is hurricane-proof, and the form does not make that claim. It records specific construction attributes used for wind-resistance credits. Keep the signed form, photographs, and supporting documents together.
Do I need attic access?
Accessible attic areas often provide evidence for deck and roof-to-wall connections. If access is unsafe or blocked, documentation may be limited. Discuss access with the inspector beforehand. Keep the signed form, photographs, and supporting documents together.
Updated November 5, 2026